Case study
Three-seasons addition and concrete pad in Atlanta, GA
Atlanta, GA$94,000
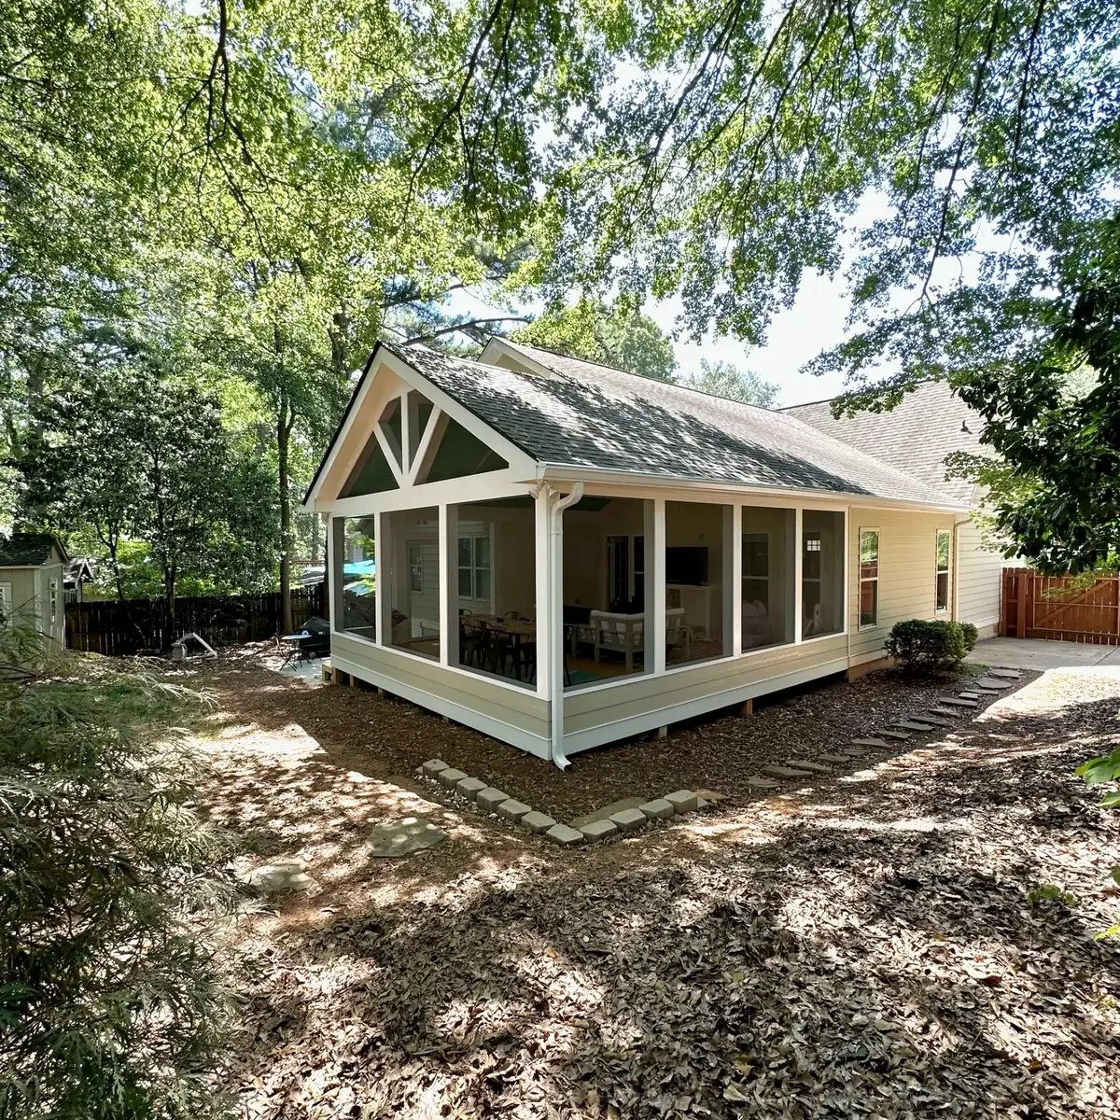
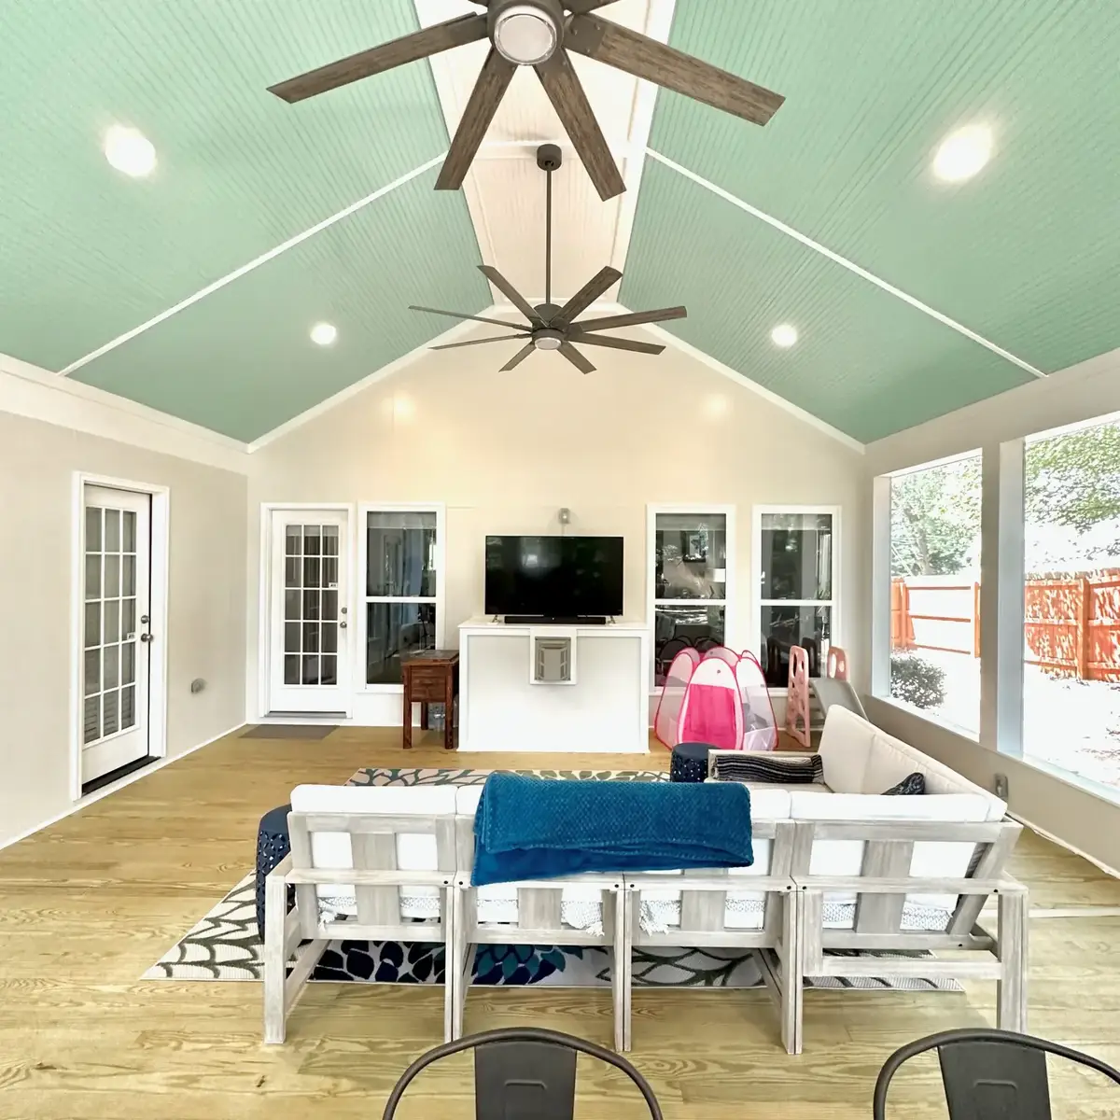
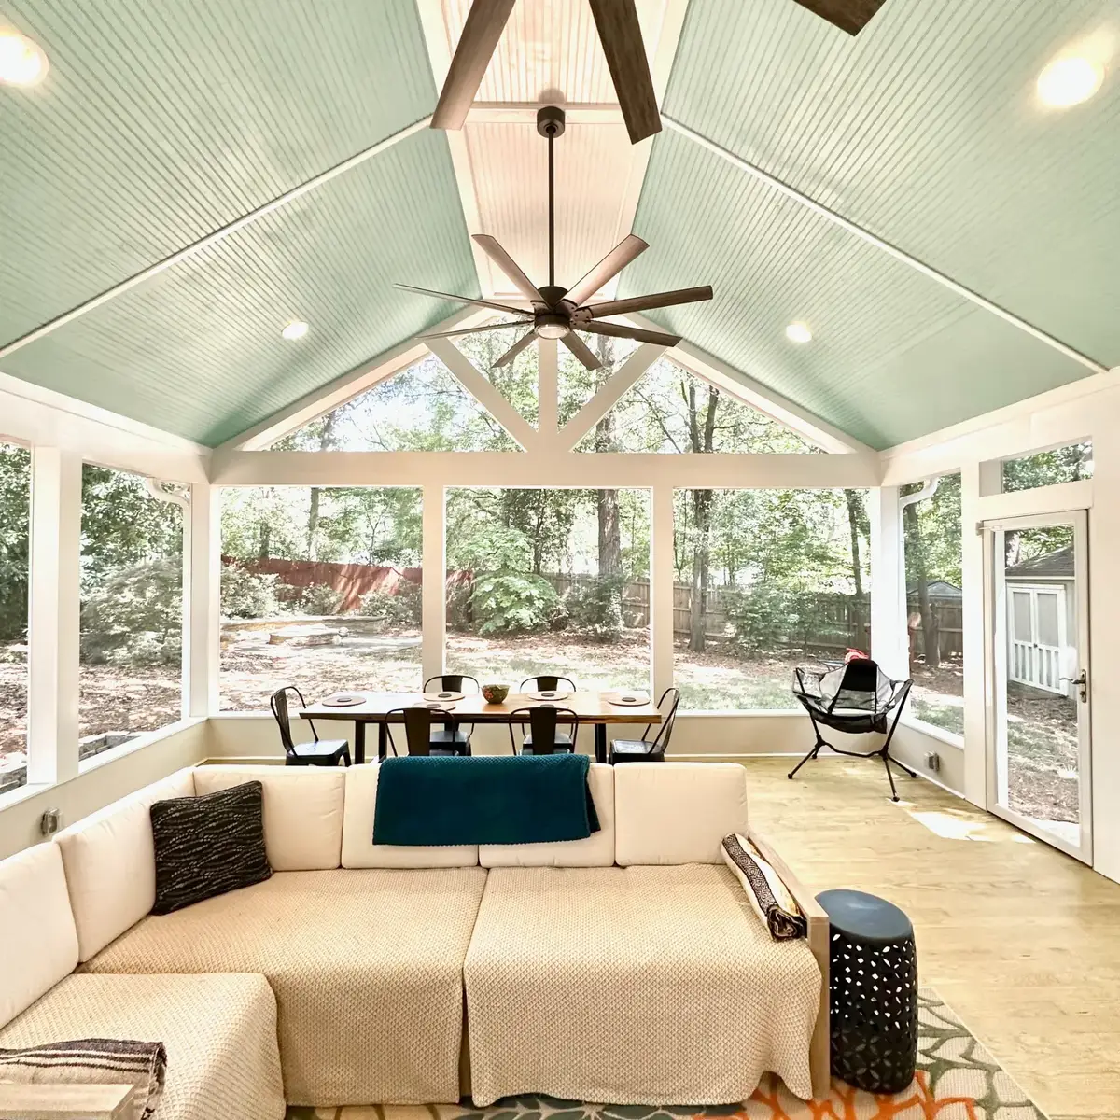
A three-seasons addition and stamped concrete pad that turned a small deck into 640 square feet of open-air entertaining space.
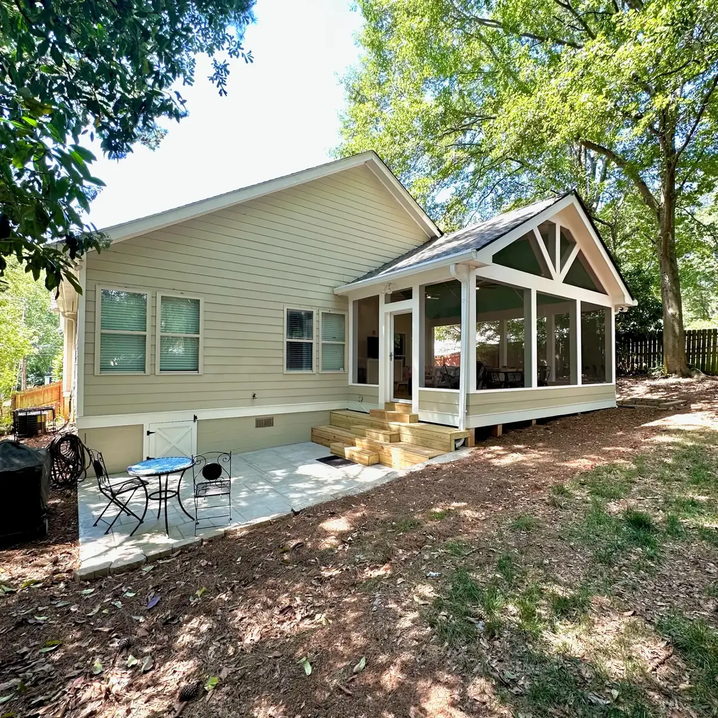
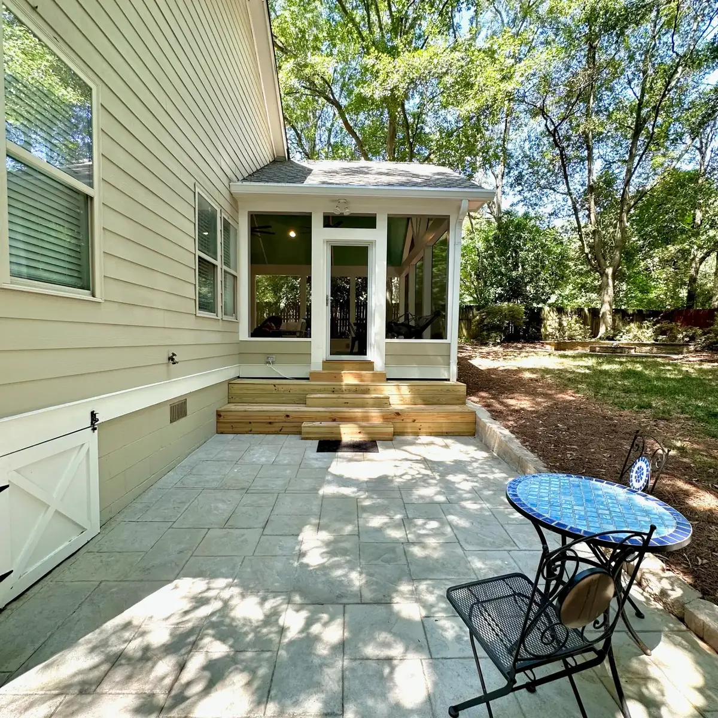
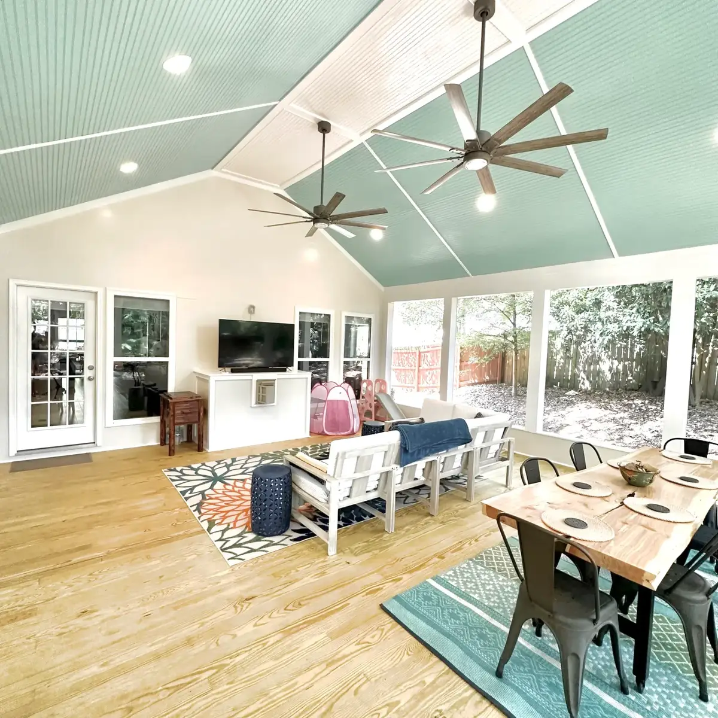
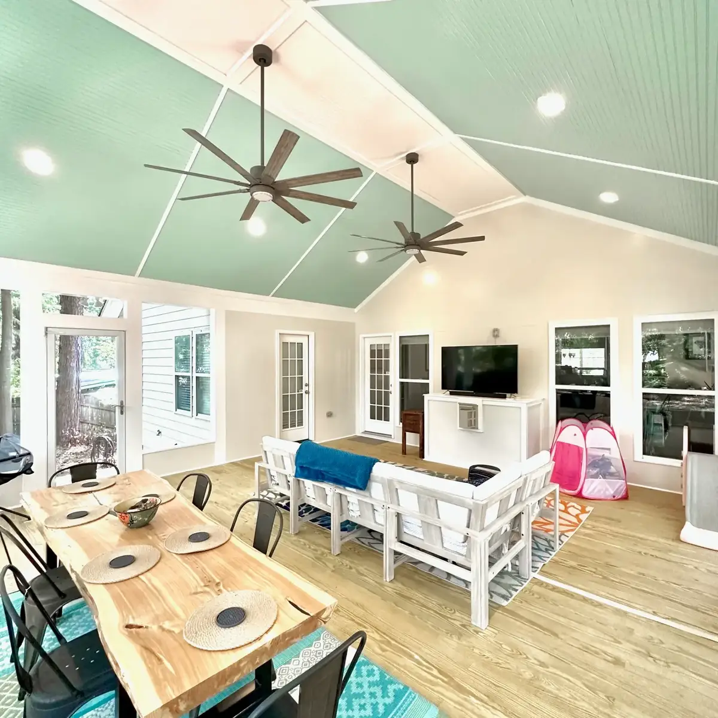
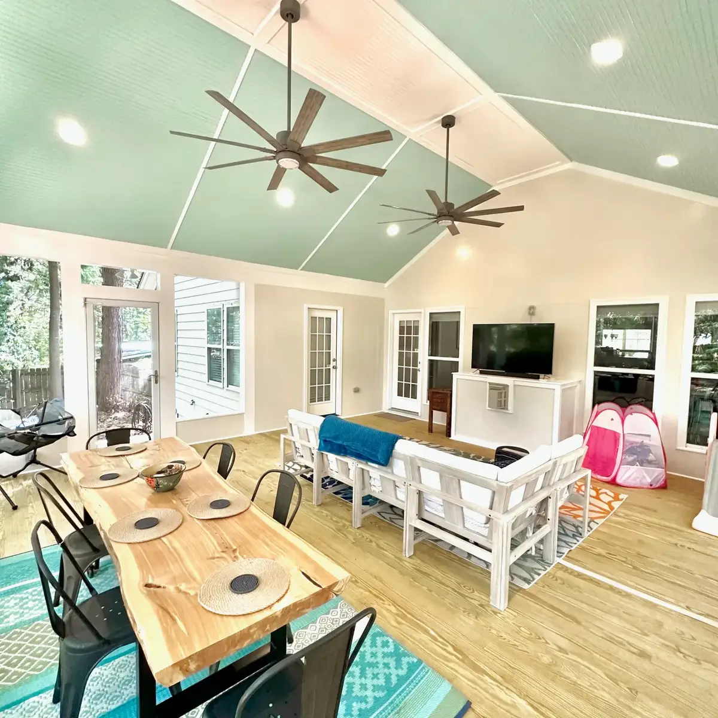
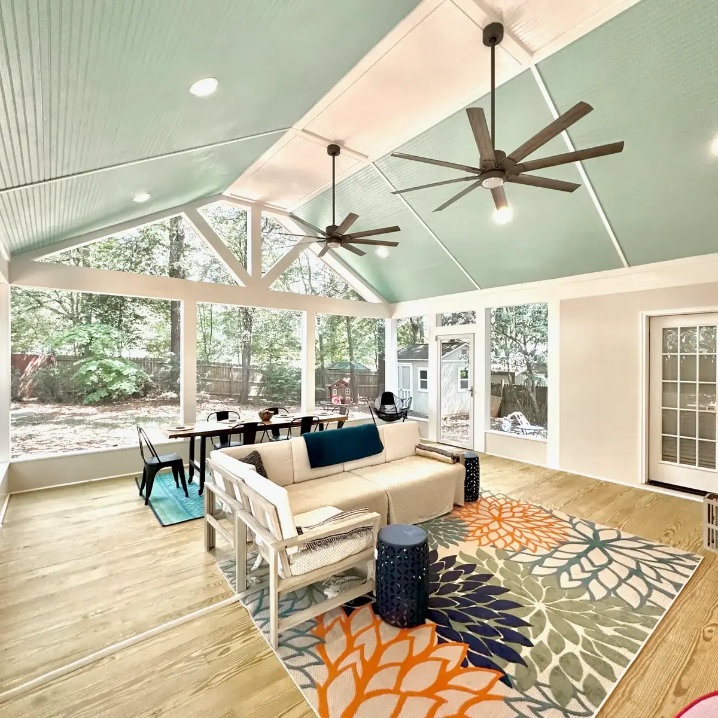
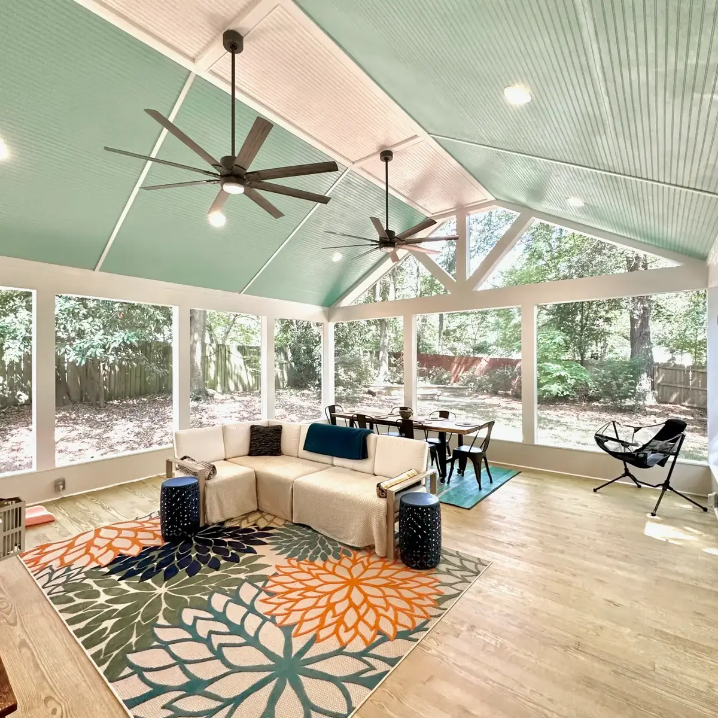
Where an old 10x18 deck used to be, the project created 640 square feet of surface space: 440 sq ft of KDAT tongue-and-groove pine flooring on an elevated frame, under a gabled roof tied into the home's existing parallel gable, with a 192 sq ft stamped concrete pad below. The result is a large, open area for entertaining and enjoying the outdoors.
The story
- 440 sq ft KDAT tongue-and-groove pine flooring on an elevated frame
- Gabled roof tied into the home's existing parallel gable, with shingles and gutters matched to the home
- Painted, trimmed and insulated bead-board ceiling with electrical run and installation of 2 fans and 6 lights
- PVC-wrapped posts and trim supporting a full screen surround
- Andersen 3000 series aluminum storm door
- Custom pressure-treated steps
- Exterior siding matched to the home's existing
- Interior smooth hardy knee wall painted to match, and replacement of exterior siding with interior smooth hardy painted to match
- Custom counter space made to accommodate the interior gas fireplace vent
- 192 sq ft stamped concrete pad
Quality is checked through third-party inspections and code approval. You have a direct line to an owner throughout every project.
The finished project