Case study
Two-story addition and PVC deck in Fayetteville, GA
An old, rotting deck replaced with a two-story addition: a four-season room upstairs, a heated and cooled basement extension below, and a new PVC deck tying it together.
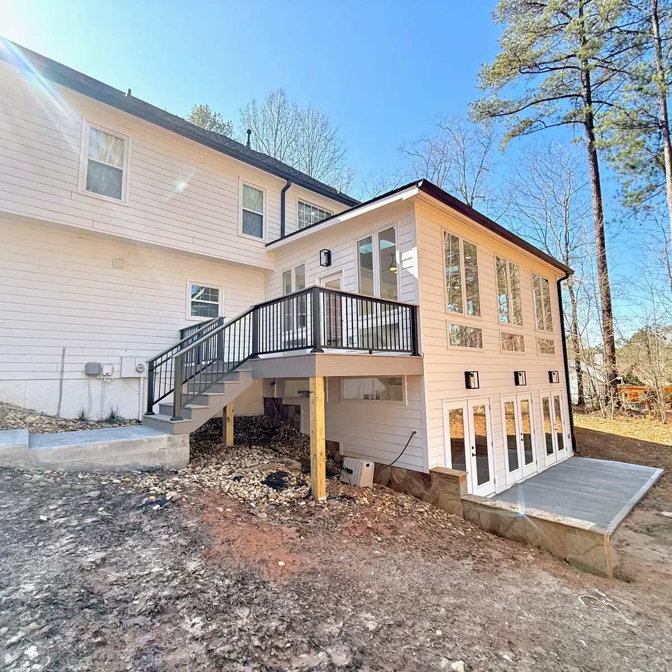
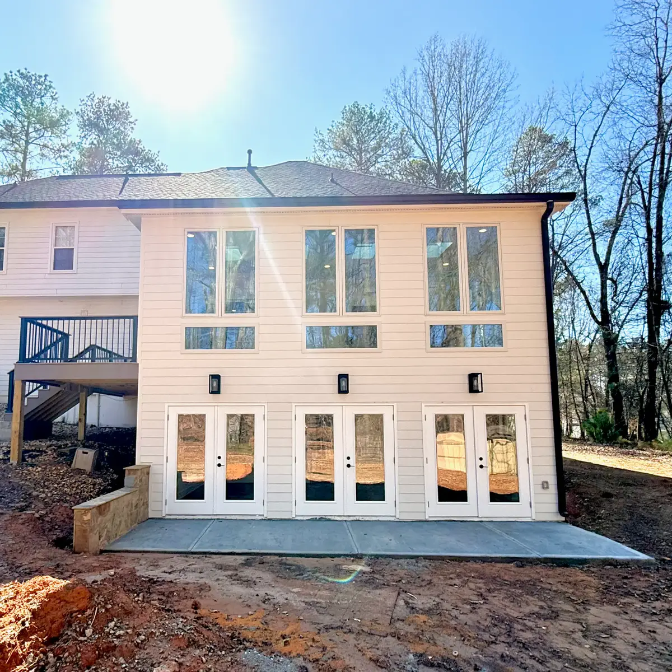
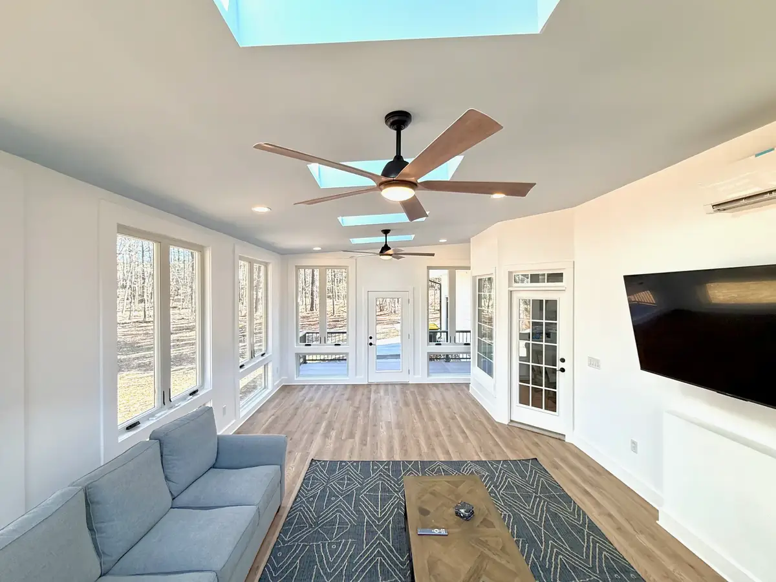
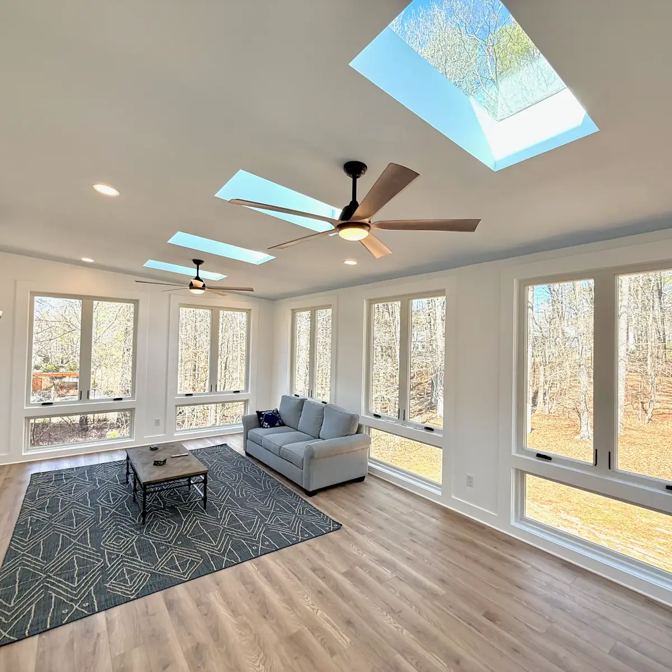
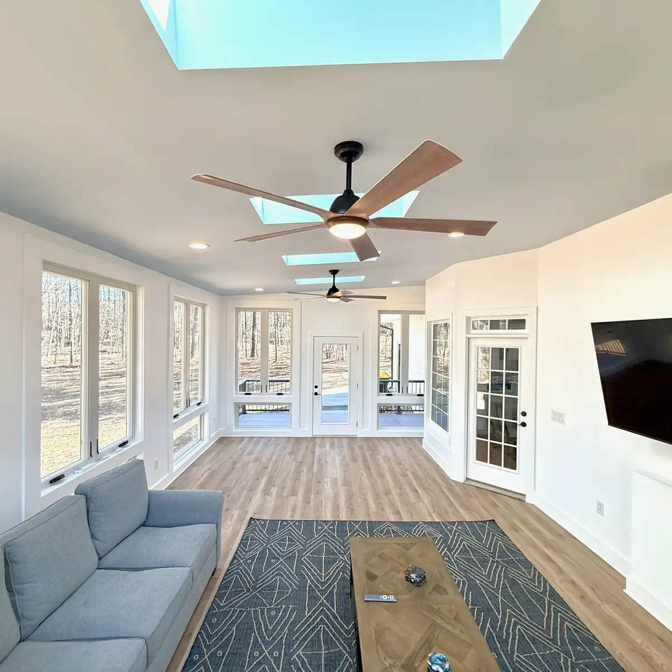
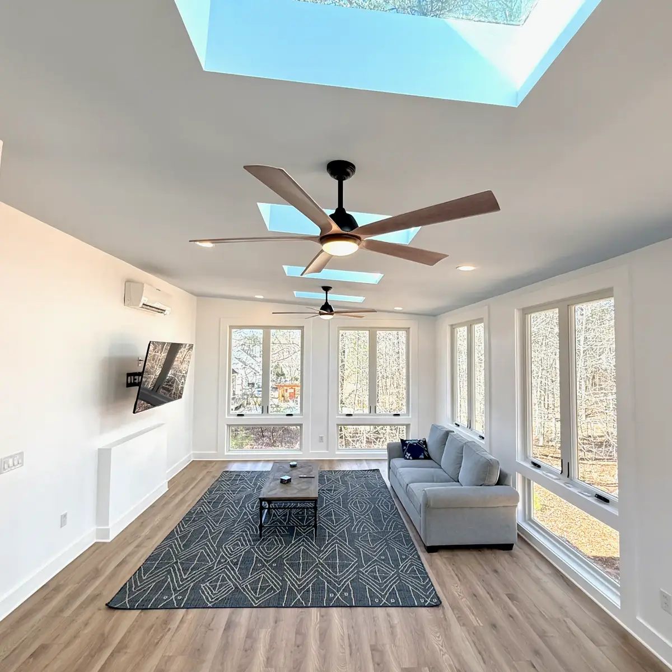
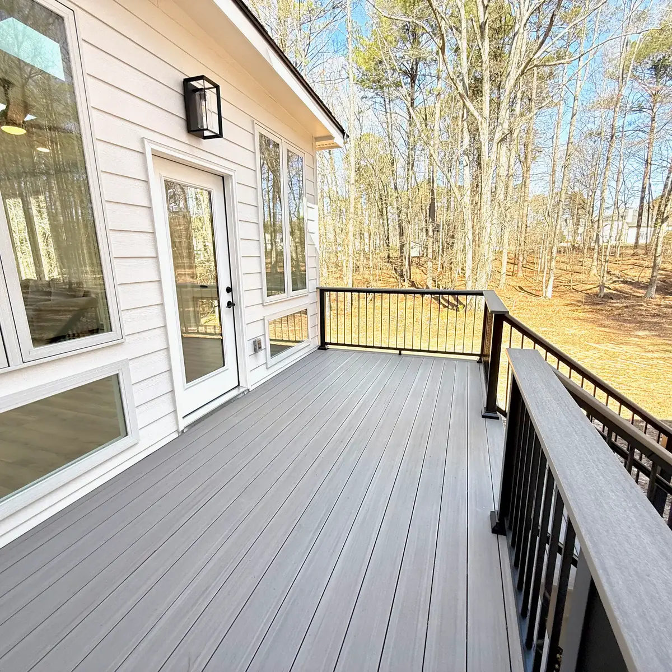
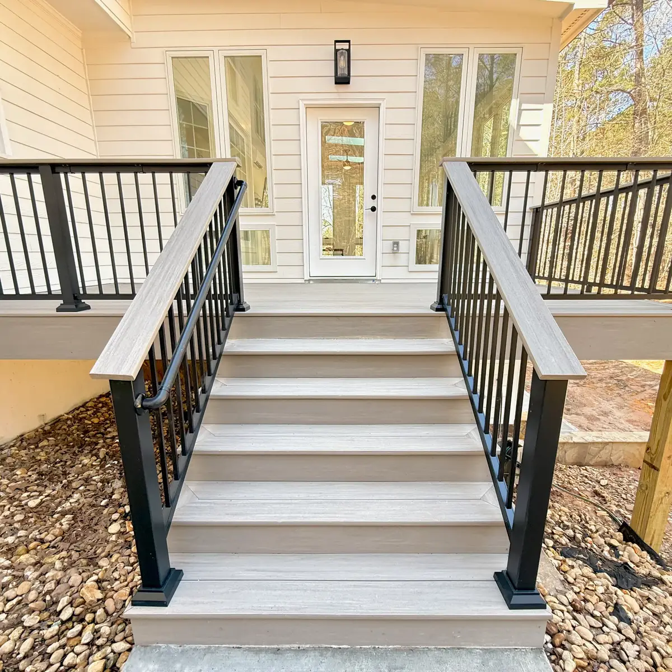
Replacing an old, rotting deck, the project added a 352 sq ft four-season room upstairs — fully insulated, heated and cooled, with four skylights — and a 352 sq ft heated and cooled basement extension below, plus a 128 sq ft TimberTech Coastline deck. The two rooms added an estimated $120,000 of value to the home, and the deck an estimated $15,000 more. Upstairs, the family gained the hang-out space they wanted, with easy access to the living area and kitchen; downstairs, they gained room for machinery storage and workshop work.
The story
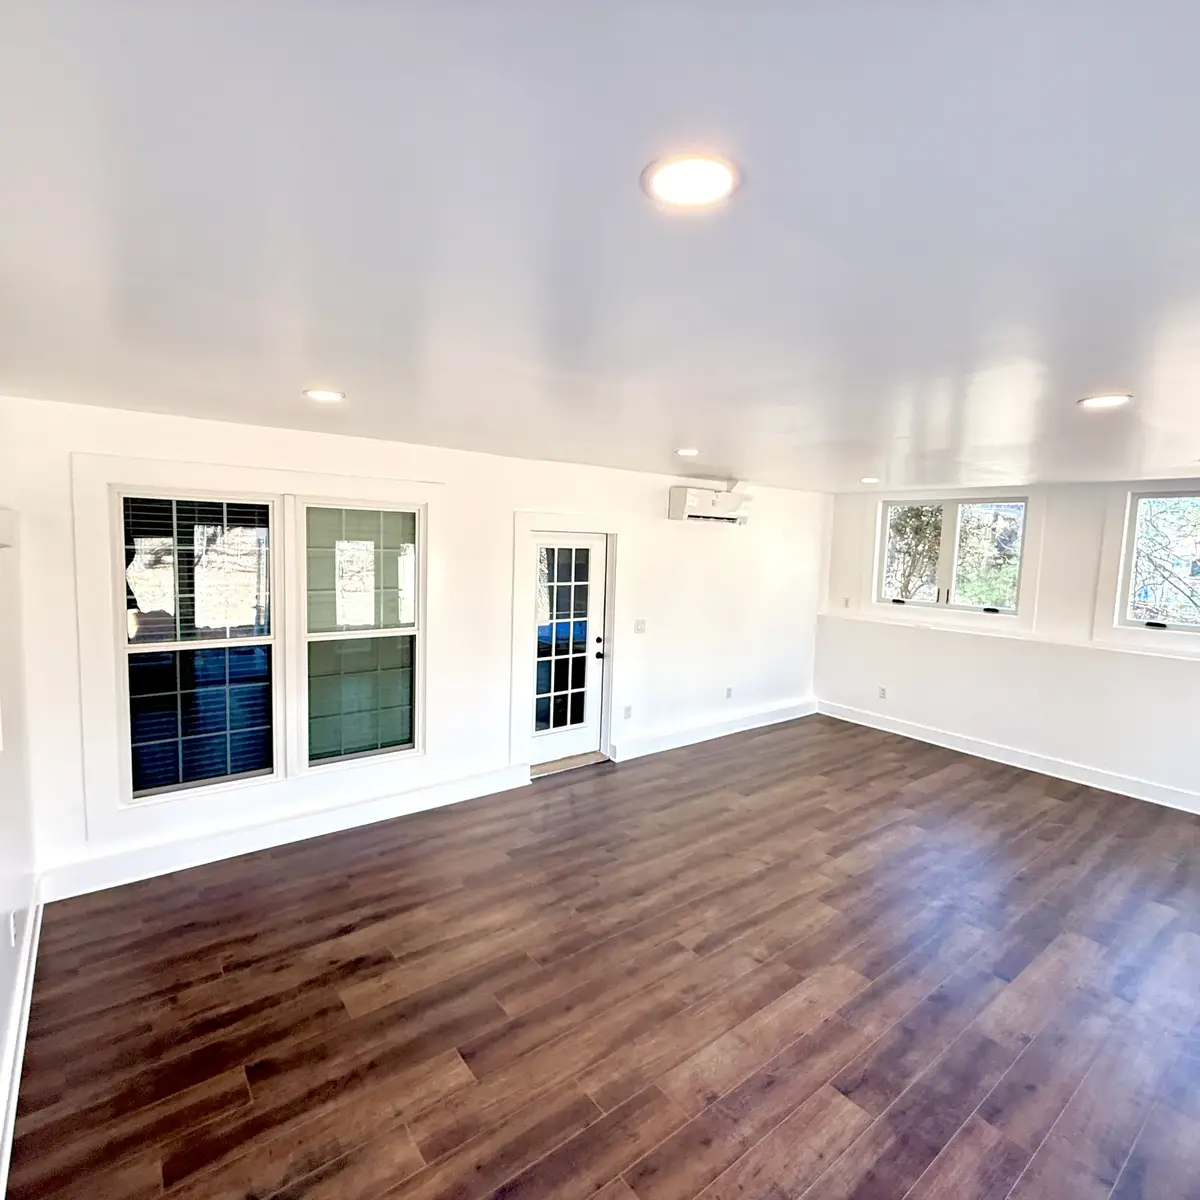
- Upstairs: 352 sq ft fully insulated four-season room with mini-split heating and cooling, 4 skylights and LifeProof LVP flooring
- Upstairs electrical: 2 ceiling fans, 8 outlets, 8 flush-mount LED lights, an exterior light and a TV
- Double-casement windows with removable screen inserts; drywall, trim, paint, and shingles, gutters and downspouts matched to the home
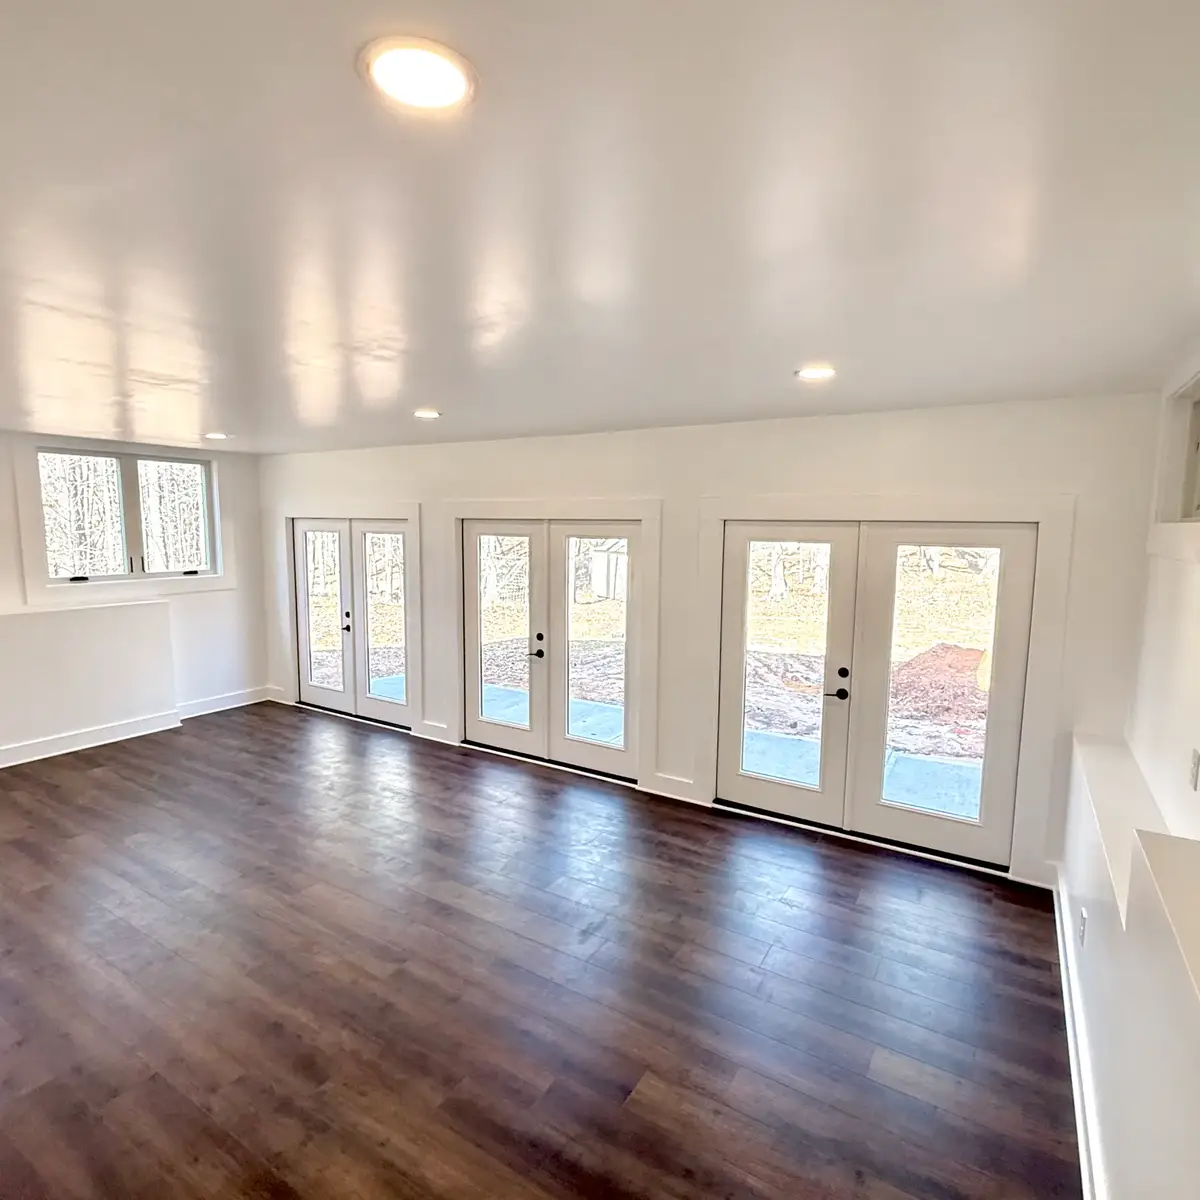
- Downstairs: 352 sq ft fully insulated basement extension with mini-split heating and cooling for machinery storage and workshop space
- Downstairs electrical: 6 outlets, 6 flush-mount LED lights and 3 exterior lights
- Three sets of double doors, static windows on the deck side and double-casement windows on the yard side, with a 132 sq ft concrete pad outside
- Flagstone fascia on a concrete retaining wall integrated with the basement extension
- 128 sq ft TimberTech Coastline PVC decking with cocktail rail, black aluminum handrail with square balusters, and a waterproofed picture-frame design
- 100 sq ft concrete walkway connecting the garage entryway to the deck
Quality is checked through third-party inspections and code approval. You have a direct line to an owner throughout every project.
The finished project