
The ground floor of your backyard
Patio & Porch Surfaces in Metro Atlanta
Patio or porch — two names for the same space. Choose decking, a concrete slab or concrete pavers, then shape the layout around how you'll use your yard.
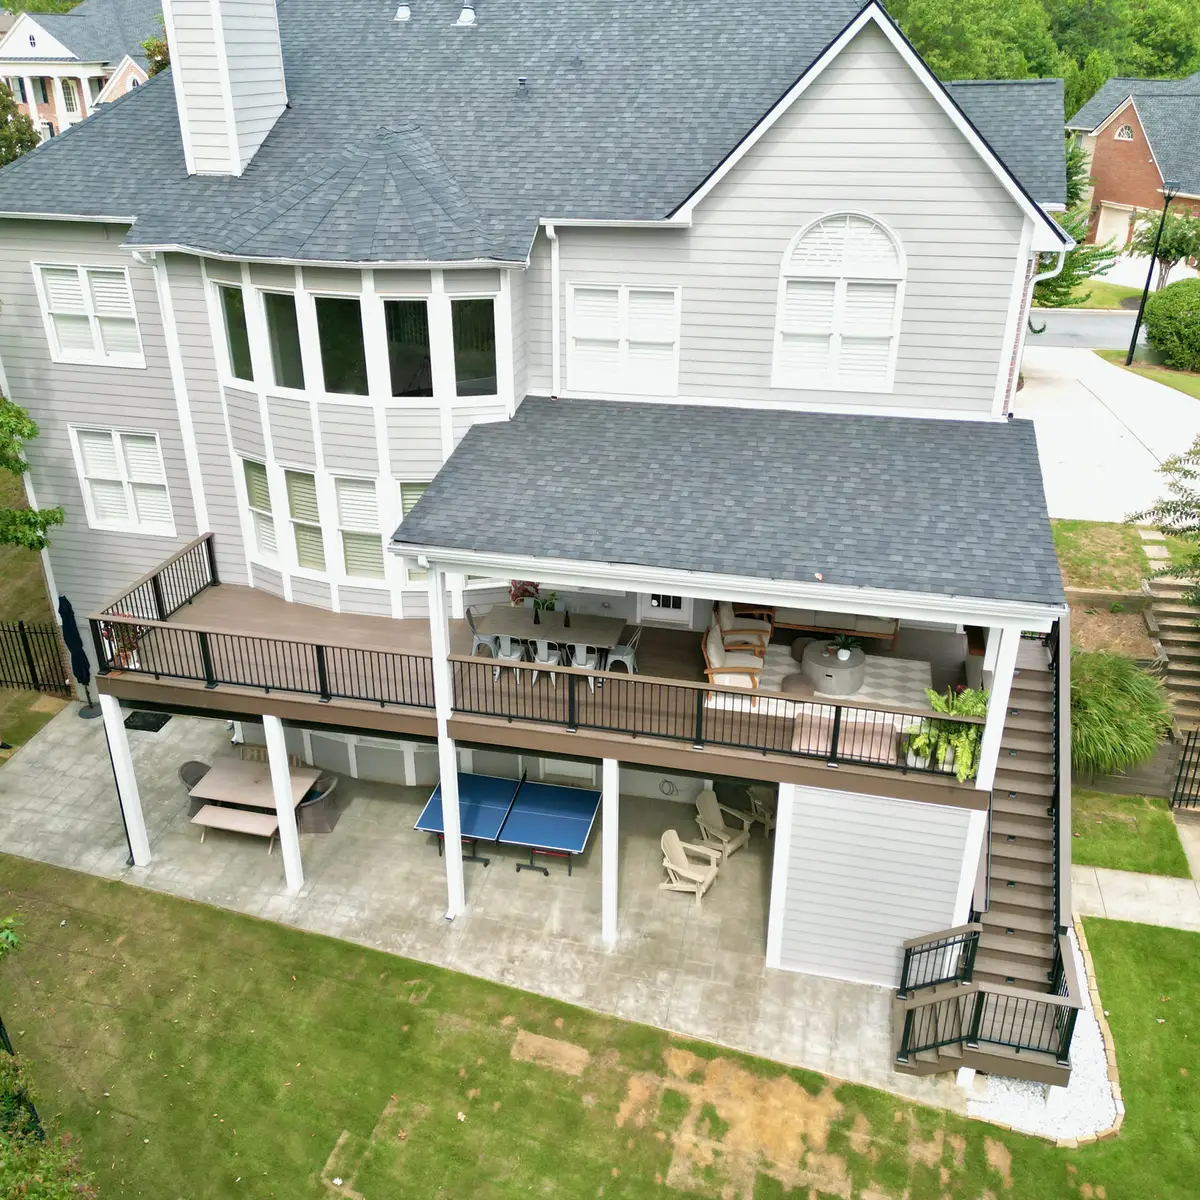
What kind of patio are you actually picturing?
The name does not determine the construction. Compare decking, a poured concrete slab and concrete pavers, then plan drainage, access, any roof and any screens around your home.
Stamped concrete
A patterned, colored surface poured in place — hard-wearing, low-fuss, and able to carry a dining table or a crowd. Recent projects have run from a 192-square-foot pad to a 626-square-foot patio with a walkway and steps built in.
Concrete pavers
Individual concrete units form the surface rather than a poured slab. Discuss the pattern, edges, ground preparation and drainage alongside the layout.
Decking
Wood, PVC or composite boards create a deck surface. Height, framing, stairs and railings shape how it connects to the house and yard.
Dry space under an elevated deck
An under-deck drainage ceiling turns the area beneath a raised porch into a shaded patio you can use in the rain. It needs the drainage, headroom and grading planned with the frame.
Built around your priorities.
Before the drawings
The details worth thinking through.
Get the ground right first
A patio that holds water is a patio you'll avoid. Grading, compaction and the fall away from the house are decided before any surface is chosen.
Decide before the deck goes up
A patio beneath an elevated deck shares the structure above it — drainage, headroom and access are planned with the frame, because adding them later is a different job.
Plan the route
Where the steps land, how the walkway reaches the gate, and where the grill and dining table sit all change the shape. Sketch the path you'd actually walk, not just the outline.
A real project
Three-seasons addition and concrete pad
A three-seasons addition and stamped concrete pad that turned a small deck into 640 square feet of open-air entertaining space.
See the Atlanta projectKeep reading before you decide.
Buyer guide
How much does a new deck cost in Metro Atlanta?
What actually moves the price of a new deck, with real project numbers and no invented averages.
Read the guideBuyer guide
Sunroom or screened porch — which fits your home?
Breeze and bugs out, or a fully conditioned room — how to choose between the two.
Read the guideA few questions you may be wondering about.
What is the difference between a patio and a porch?
Patio and porch are two names for the same outdoor space. The surface makes the difference: decking, a concrete slab or concrete pavers. A roof and screens are separate design choices.
Should the patio be planned with the deck?
Yes, and that's how we work. The two share drainage, grading, headroom and access decisions, so designing them together is what keeps the finished yard coherent — and the price honest.
Does a patio need a permit?
It depends on the scope and your jurisdiction. Where a permit is required, we pull it in our own name. Permit fees are included in the cost of your deposit. If anything fails inspection, fixing it is our job, not yours.
Are we a good fit?
We focus exclusively on new builds — decks, screen rooms and sunrooms — and do not repair or add onto existing structures.
Our projects generally start around $40,000. The layout, materials and site conditions determine the written price.
You handle your HOA approval; we provide the drawings and project information you need for your application.
Clear responsibilities, in writing.
- Licensed general contractor in Georgia; permits, inspections and variances handled in-house.
- $1M in liability insurance
- Quality is checked through third-party inspections and code approval.
- 5-year workmanship warranty on pressure-treated wood work
- 10-year workmanship warranty on PVC, composite and roofed projects
- 25–50-year manufacturer warranties on PVC and composite decking, depending on the product
Start a conversation