
A room you don't have to finish
Porch Builder in Metro Atlanta
Whether you call it a porch or patio, the surface can be decking, a concrete slab or concrete pavers. Start there, then decide whether shade, screens or open skies suit you best.
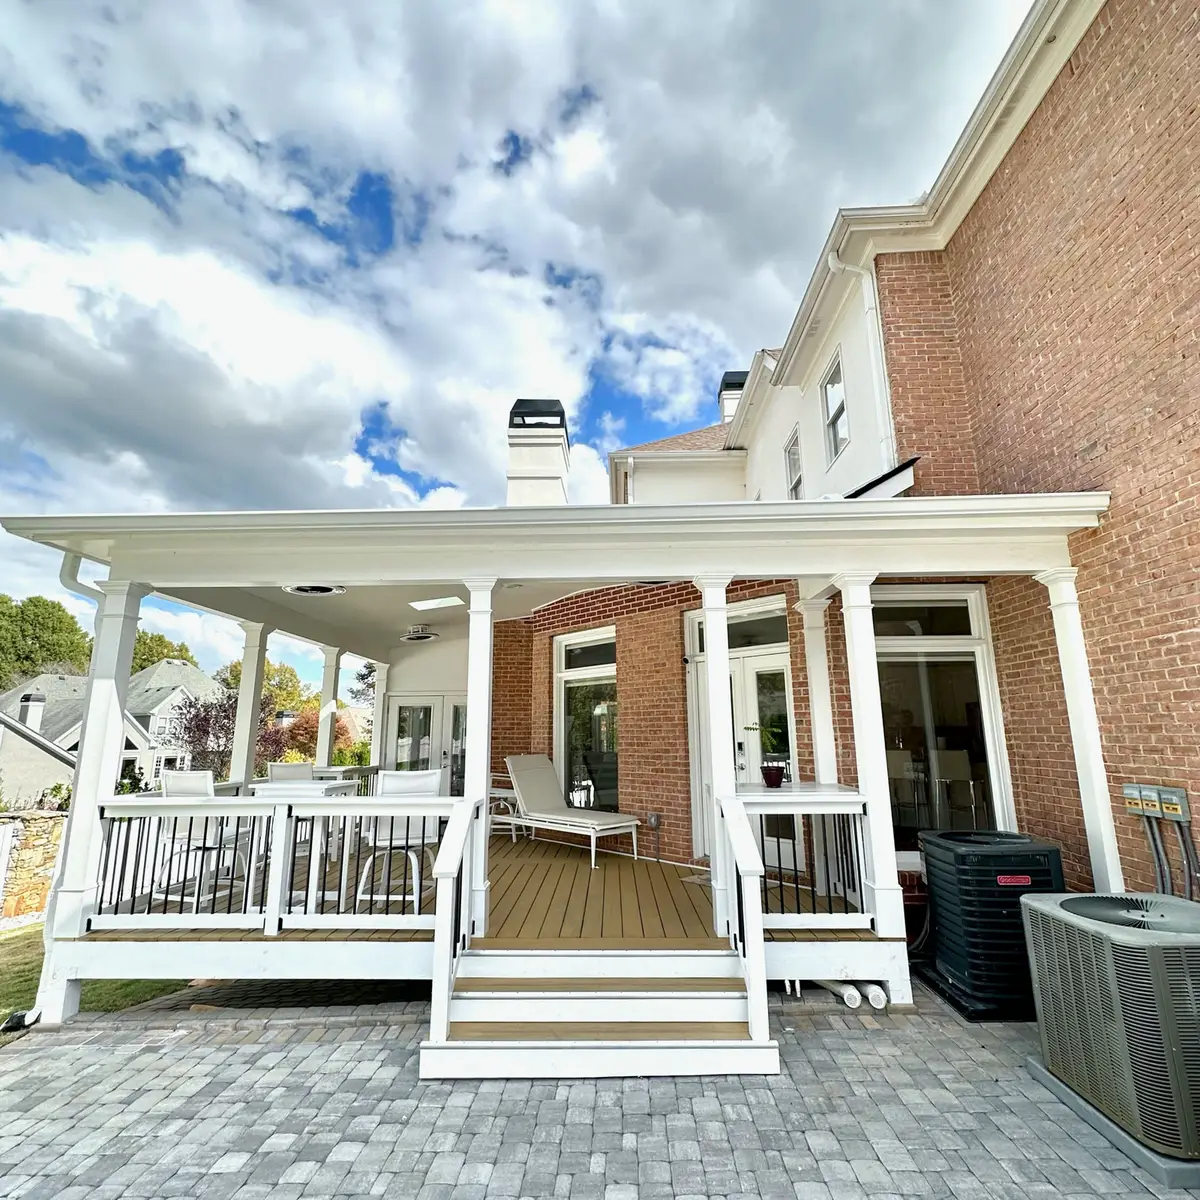
Which surface and enclosure fit your home?
Whether you call it a porch or patio, start with the surface — decking, a concrete slab or concrete pavers — then decide whether you want a roof or screens.
Open porch
A roof overhead with the sides left open. Shade from afternoon sun, a dry place to sit through a passing shower, and the yard still close by. The simplest porch to live with, and often the easiest to plan around an existing roofline.
Screen room (three-season room)
Screens keep insects out while air moves through, so evenings become usable. They do not keep out wind-driven rain and do not turn the space into a heated room, so finishes and furnishings should suit the outdoors.
Covered porch above a dry patio
When the porch sits above the ground, the space beneath can become a second, shaded patio. That takes a drainage ceiling, headroom and grading planned with the frame — not added afterwards.
Built around your priorities.
Before the drawings
The details worth thinking through.
Where the roof meets the house
A porch roof has to tie into your existing roofline without blocking windows, doors or light. That connection usually decides the height and depth before anything else does.
Where the water goes
Roof drainage and ground drainage need one plan together — gutters, downspouts and the slope of the yard, so water leaves the house instead of pooling under the porch.
The comfort items
Fans, lighting, heaters and outlets are far easier to coordinate before the ceiling goes up. Decide where you'll sit, whether a television matters, and how the porch should work after dark.
A real project
Two-level deck and covered porch
Two levels of new outdoor living: a covered TimberTech deck for entertaining up top, and a dry, stamped-concrete patio beneath it.
See the Smyrna projectKeep reading before you decide.
Buyer guide
Sunroom or screened porch — which fits your home?
Breeze and bugs out, or a fully conditioned room — how to choose between the two.
Read the guideBuyer guide
How long does it take to build a deck in Metro Atlanta?
From first call to final walkthrough: the steps that shape the calendar.
Read the guideA few questions you may be wondering about.
Do you build front porches and wrap-around porches?
We build new porches as part of a complete project. Whether a front or wrap-around layout works comes down to your roofline, the grade and how the porch meets the house — bring photos and we'll tell you plainly what we can do.
Will a screened porch keep rain out?
Not entirely. Wind-driven rain finds its way through screens, so flooring, furniture and electrical fittings should be rated for an outdoor space. A fully enclosed, conditioned room is a different project.
Can a porch be added onto my existing deck?
We focus exclusively on new builds, so a porch built onto an existing structure isn't the work we take on. A newly designed porch lets the posts, footings and roof loads be planned together from the start.
Are we a good fit?
We focus exclusively on new builds — decks, screen rooms and sunrooms — and do not repair or add onto existing structures.
Our projects generally start around $40,000. The layout, materials and site conditions determine the written price.
You handle your HOA approval; we provide the drawings and project information you need for your application.
Clear responsibilities, in writing.
- Licensed general contractor in Georgia; permits, inspections and variances handled in-house.
- $1M in liability insurance
- Quality is checked through third-party inspections and code approval.
- 5-year workmanship warranty on pressure-treated wood work
- 10-year workmanship warranty on PVC, composite and roofed projects
- 25–50-year manufacturer warranties on PVC and composite decking, depending on the product
Start a conversation